Home › Brick Retaining Walls
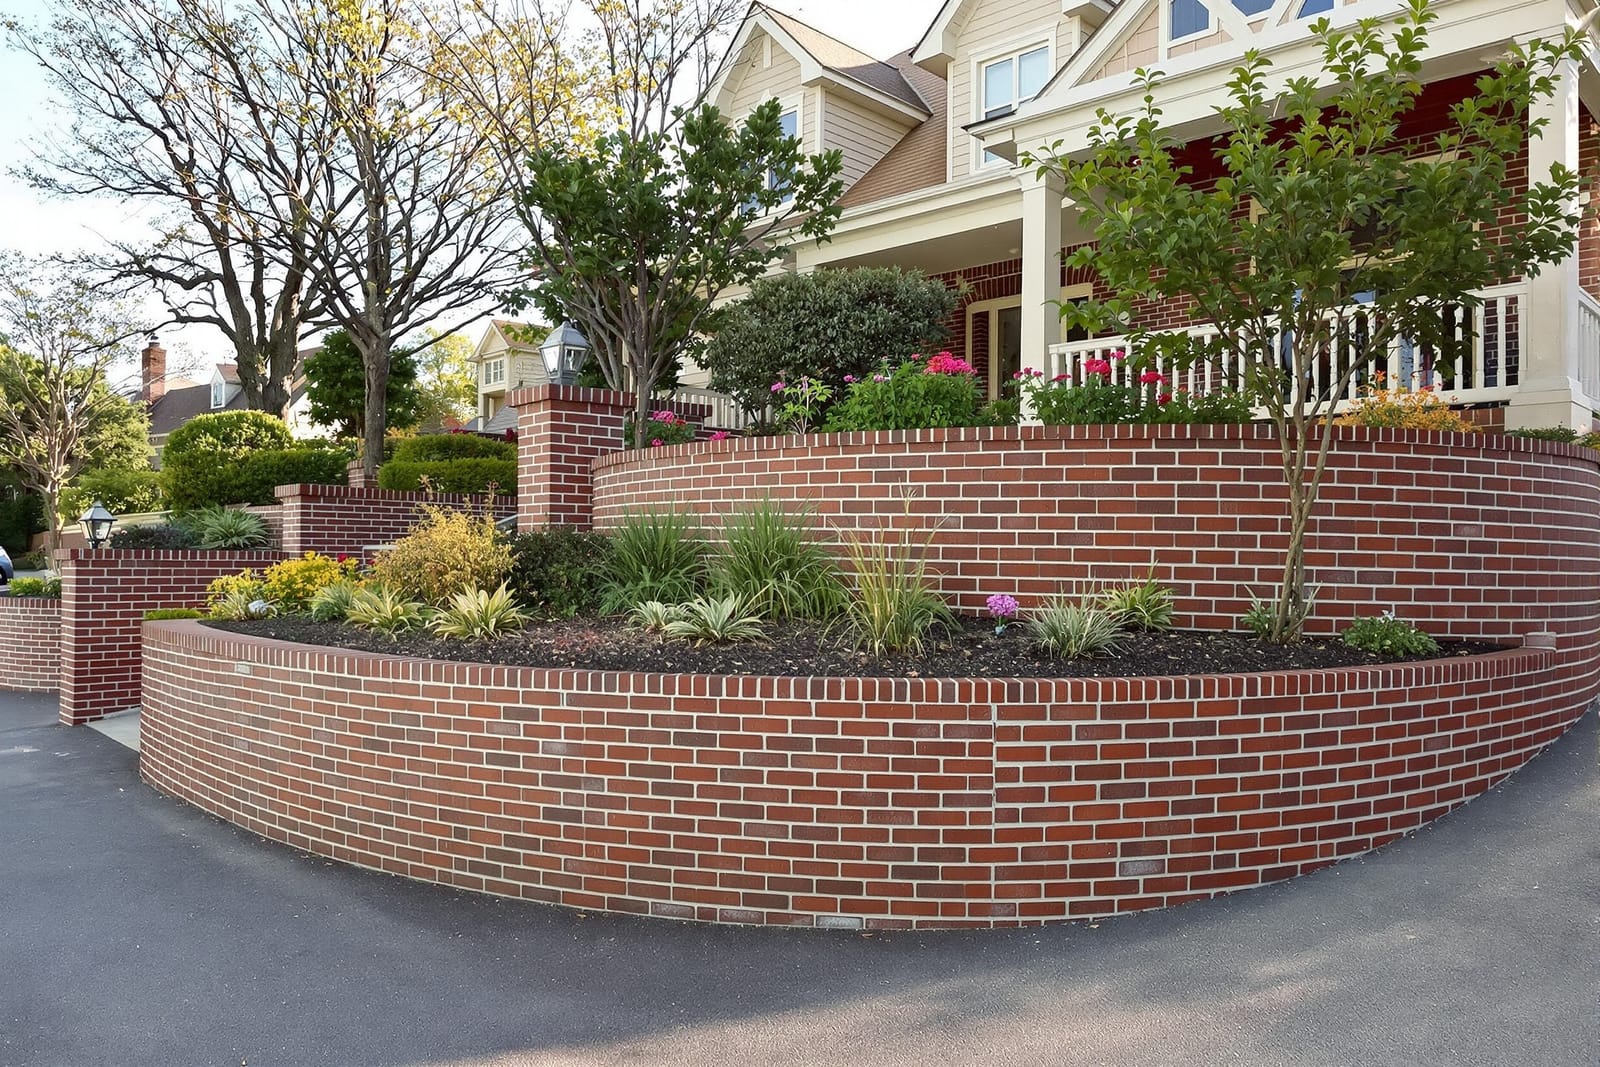
We design and build brick retaining walls in Indianapolis, IN that hold back soil and add character to your landscape. From low garden borders to taller yard walls, we use proper footing, drainage, and brickwork to keep your retaining wall both attractive and stable.
Superior Masonry Indianapolis provides professional brick retaining walls throughout Indianapolis, IN, Indiana and the surrounding area. Our licensed, insured crew delivers safe, clean, on-time work with a free estimate before anything begins. Call (317) 648-2270 or request your free quote.
Brick Retaining Walls for Indianapolis Yards and Businesses
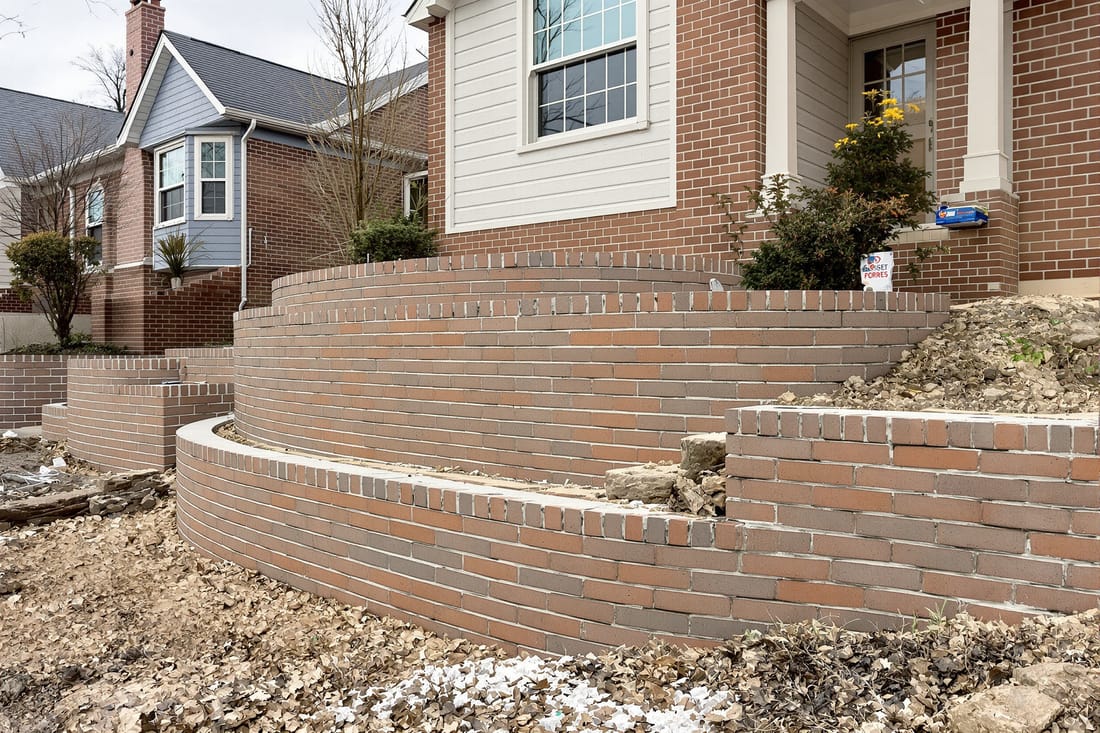
Brick retaining walls do more than hold back soil. In Indianapolis they protect foundations from our freeze-thaw cycles, control erosion on sloped yards, create level space for patios, and add long-term value to your property. Superior Masonry Indianapolis designs and builds brick retaining walls that fit the way you actually use your space.
We work on homes, rental properties, and small commercial sites across Marion County and nearby suburbs. Whether you are dealing with a crumbling timber wall, a soggy side yard that keeps washing out, or you simply want a polished brick terrace for outdoor seating, we tailor the wall design to your specific site conditions instead of using a one-size-fits-all layout.
From the first visit we look at how water moves across your lot, what type of soil you have, and how close nearby structures are. This local, site-first approach is what keeps an Indianapolis brick retaining wall standing straight after years of winter heave and heavy summer storms.
Our Step-by-Step Brick Retaining Wall Process
A successful brick retaining wall in Indianapolis starts below the surface. Superior Masonry Indianapolis follows a clear sequence so the wall can handle decades of weather changes.
1. Site evaluation and layout: We measure slopes, mark utilities through Indiana 811, and note drainage paths from downspouts and neighboring lots. Then we stake out the proposed wall line and height so you can visualize the exact footprint.
2. Excavation and subgrade preparation: We dig a trench for the footing below frost depth where needed, typically 36 inches or more in Central Indiana. Soft or organic soil is removed and replaced with compacted structural fill so the base does not settle unevenly over time.
3. Footing installation: For most structural brick retaining walls we pour a reinforced concrete footing. Rebar is set per load requirements and wall height. The footing width and thickness are sized based on the wall height, soil type, and any surcharge loads such as parked vehicles or nearby buildings.
4. Drainage system: Before any brick is laid we install perforated drain tile at the back of the wall, wrapped in filter fabric and surrounded by washed stone. This gives water an easy exit path so it does not build pressure behind the wall in heavy Indiana rains.
5. Brick and structural wall construction: Depending on design, the visible brick may be a veneer on a concrete block backup wall or a structural brick system. We lay units on full mortar beds with properly filled joints, tie brick to the backup wall with galvanized wall ties, and incorporate control joints where needed to manage seasonal movement.
6. Backfilling and compaction: Soil is replaced in thin lifts behind the wall and compacted with plate tampers. We keep native clay away from the drain zone and use granular backfill nearest the wall to improve drainage.
7. Finishing and cleanup: We tool joints for a clean appearance, wash the brick surface, install caps or coping, and restore disturbed lawn or landscaping so the area looks finished when we leave.
Brick Styles, Layouts, and Features You Can Choose
Indianapolis properties have a wide range of architectural styles, from Irvington bungalows to newer homes in suburbs like Fishers or Avon. Superior Masonry Indianapolis helps you pick brick and layout options that match your home instead of fighting it.
Brick types: We work with clay face brick, engineered retaining brick systems, and, in some cases, brick veneers over concrete block. For visible retaining walls near front yards or patios, we often match or complement the brick used on your house or garage. For backyard terraces or garden beds, we can use more budget-friendly blends that still perform well.
Colors and textures: Local suppliers carry reds, browns, buffs, and mixed blends that pair well with common Indianapolis siding and roofing colors. You can choose smooth, wirecut, or tumbled textures depending on whether you prefer a crisp modern look or something more rustic.
Patterns and layout: Running bond is the most common pattern for retaining wall faces, but we can add soldier-course borders at the top, or accent bands to break up long runs. For steps integrated into the wall, we often use matching brick risers with limestone or concrete treads for a safer, non-slip surface.
Functional add-ons: Popular features include built-in planters that double as mini retaining sections, low seating walls around patios, or short return walls that help guide drainage away from foundations. Low-voltage lighting can be incorporated into wall faces or caps so steps and pathways are safer at night.
Caps and coping: Indiana freeze-thaw cycles are hard on brick. A well-designed cap, often precast concrete or limestone, helps shed water and protect the brick below. We size overhangs and drip edges so melting snow does not sit on the wall face.
What Drives the Cost of a Brick Retaining Wall in Indianapolis
We are upfront with pricing so you understand where every dollar goes. Brick retaining walls are more labor and material intensive than simple timber or block walls, but they deliver much longer service life and a better finished look.
Key cost factors include:
Wall height and length: Taller walls require deeper excavation, larger or reinforced footings, more engineered drainage, and sometimes permit review or an engineer’s design. A 2 foot garden wall is not built the same way as a 6 foot structural wall that holds up a driveway.
Access and site conditions: Narrow side yards in older Indianapolis neighborhoods, large trees, existing structures, or the need to hand-carry materials instead of using equipment all affect labor. Steep slopes may require temporary shoring while we work.
Soil type and drainage needs: Many local lots have dense clay that holds water. If tests show poor drainage, we may need more extensive stone backfill, larger drain tile systems, or additional weep holes to prevent hydrostatic pressure.
Brick and cap selections: Face brick, special shapes, custom blends, and limestone coping cost more than standard stock materials. We will show you price ranges for several options so you can balance look and budget.
Permits and engineering: In Indianapolis and nearby towns, retaining walls above certain heights or supporting driveways and structures may require an engineer’s stamped plan and permits. We coordinate with you on what the local code office requires and can recommend engineers who understand masonry retaining systems.
During our estimate visit, Superior Masonry Indianapolis breaks these factors down in plain language, so you see exactly how design decisions affect both upfront cost and long-term performance.
Common Retaining Wall Problems and How We Prevent Them
Many of our calls in Indianapolis involve failing timber or block retaining walls. Understanding why walls fail is the best way to design one that will last.
Poor drainage: Walls that trap water behind them eventually bulge or crack. In our climate, trapped water freezes, expands, and pushes the wall out. We prevent this with continuous drain tile, free-draining stone backfill, filter fabric to keep soil out of the stone, and properly placed outlets so water has somewhere to go.
Insufficient footing or base: Shallow or unreinforced bases sink or tilt when clay soils heave in winter. We size and reinforce footings based on soil conditions and wall loads, and we take the time to compact the base thoroughly before pouring.
Lack of reinforcement: Taller brick retaining walls often need steel reinforcement and a structural backup wall, not just stacked brick. We use concrete block cores with rebar and grout for high-load situations, then face those with brick for a custom look.
Surface damage and spalling: Road salt, standing water, and repeated freeze-thaw cycles can flake brick surfaces. We recommend salt-resistant brick where appropriate, quality mortar mixes, and caps that shed water away from the wall face.
Tree roots and nearby loads: Large tree roots or heavy vehicles parked close to the top of a wall change how the soil behaves. During design we evaluate root zones, advise on safe planting distances, and account for any vehicle or structure loads when sizing reinforcing steel and footings.
If you already have a leaning or cracked wall, we can inspect it and tell you honestly whether reinforcement or partial rebuild is realistic, or if full replacement is the safer option.
Working With Superior Masonry Indianapolis: What to Expect
Our goal is to make your retaining wall project straightforward and respectful of your time and property.
Initial visit: We meet onsite, listen to how you use the area, and take measurements and photos. If you have drainage or erosion issues, we often visit after a rain when possible so we can see how water behaves in real conditions.
Design and proposal: Within a few days we provide a written proposal with a basic sketch, materials list, and details on drainage, footing type, and any steps or extra features. If a structural engineer is needed for taller walls, we build that into the plan.
Scheduling: In Central Indiana, the most efficient time for retaining wall construction is typically from late March through early November, when ground is not frozen and concrete and mortar can cure correctly. Winter work is sometimes possible with protection measures, but we will be honest about how timing affects quality and timeline.
Construction: We protect existing landscaping where practical, keep the site organized, and communicate daily about progress. If we uncover surprises such as unmarked utilities, unstable subsoil, or foundation issues, we pause and discuss options with you before moving forward.
Final walk-through: When the wall is complete, we review drainage points, show you where outlets and weep holes are located, explain any maintenance tips, and answer questions. Our work area is cleaned up and left ready for you to landscape or use immediately.
Planning Your Brick Retaining Wall Project in Indianapolis
A little planning on your side can speed up the project and help us deliver exactly what you have in mind.
Think about how you want to use the space: Do you need a level area for a shed or parking pad, terraced beds for gardening, or a wall that doubles as seating around a patio? Sharing your priorities helps us shape the wall height, length, and features.
Collect reference photos: Photos of walls you like in your neighborhood or online, plus a few pictures of your home’s exterior, help us match brick color and style. We can often source similar products from local suppliers in Indianapolis.
Know your property lines and utilities: If you have a survey or plot plan, keep it handy so we ensure the wall sits on your property and not in an easement. Call Indiana 811 before any digging, or we can help coordinate that step.
Consider future changes: If you plan to add a driveway, deck, or addition later, let us know. We can size the wall and footing for those future loads when it is far cheaper to do so than it would be to modify the wall later.
Reach out to Superior Masonry Indianapolis for a site visit and quote. We will walk your property with you, explain practical options in clear terms, and build a brick retaining wall that suits Indianapolis weather, local soils, and the way your family or business actually lives and works.