Home › Outdoor Living Masonry
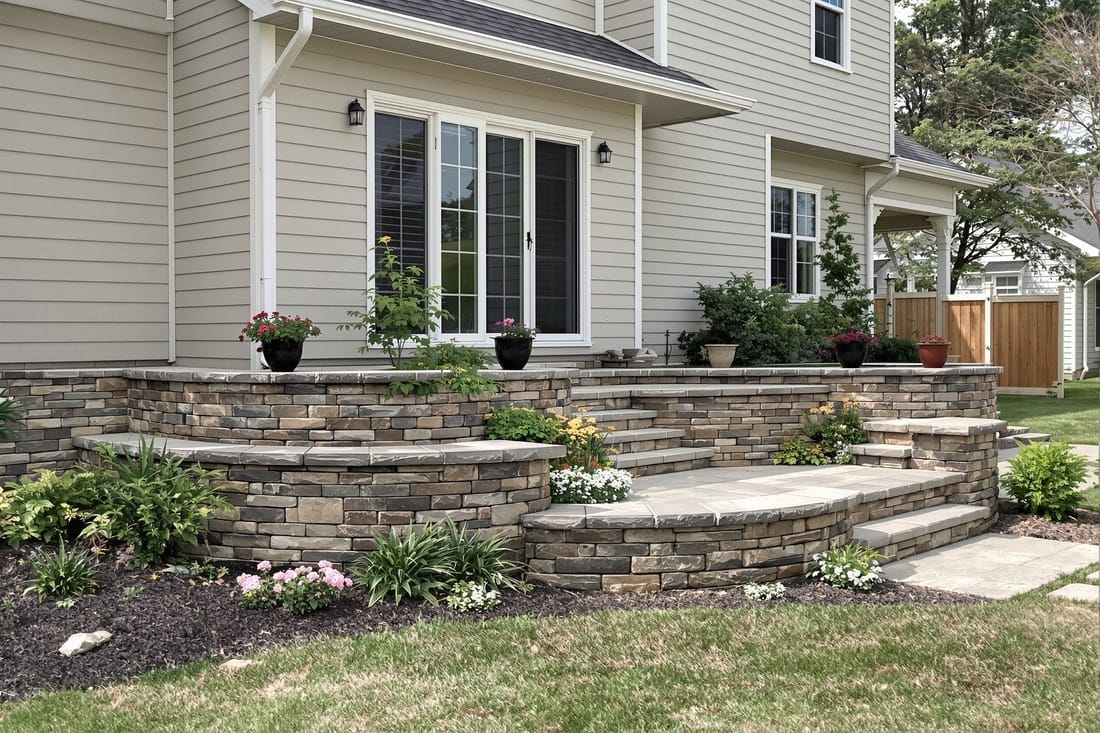
We create outdoor masonry features in Indianapolis, IN that turn your yard into usable living space. From stone patios and steps to brick seat walls and outdoor kitchens, we design and build durable surfaces that handle weather and daily use while looking great.
Superior Masonry Indianapolis provides professional outdoor masonry features throughout Indianapolis, IN, Indiana and the surrounding area. Our licensed, insured crew delivers safe, clean, on-time work with a free estimate before anything begins. Call (317) 648-2270 or request your free quote.
Outdoor Masonry Features Built for Real Indianapolis Backyards
Outdoor living projects in Indianapolis live through hot sun, freeze-thaw cycles, and a lot of backyard traffic. Superior Masonry Indianapolis designs and builds outdoor masonry features that hold up to this reality, not just what looks good in a photo.
When we talk about outdoor living masonry, we mean permanent structures built from brick, block, natural stone, or pavers: patios, outdoor kitchens, masonry fire pits, seat walls, grill islands, steps, and walkways. We start every project with a site visit at your Indianapolis property. We check slope, drainage paths, soil conditions, and how water runs off your roof and existing hard surfaces. This matters in central Indiana because our clay-heavy soils move with moisture and frost, which can crack or heave poorly built masonry.
At the initial visit we measure the space, review how you plan to use it (cooking, entertaining, quiet seating, play area), and look at your existing brick or siding so new work can tie in visually. We bring physical samples and photos from past projects around Indianapolis so you can see how different stone and brick types look after a few seasons, not just when they are brand new.
Design, Layout, and Choosing Materials That Last Here
For outdoor masonry features, the right layout and materials make the difference between a space you actually use and one that stays empty. Superior Masonry Indianapolis builds to real use patterns. If you grill regularly, we plan clear walking paths between the house door, grill, and table so you are not carrying hot trays across steps or tight corners.
We commonly use concrete pavers, clay brick, and natural stone like limestone and sandstone that perform well in Indiana. For patios and walkways, pavers or brick are practical because single units can be lifted and reset if you ever need underground access or if a small area settles. For walls, fire pits, and kitchen bases we often use concrete block cores faced with thin stone or brick to keep costs reasonable while maintaining strength.
During design we talk through finish options in detail. Examples include smooth or tumbled pavers, soldier course or herringbone borders, full-depth stone vs veneer, and matching your home’s existing brick color blend. We also discuss surface temperature and traction. Dark pavers can get hot in full Indiana sun. Highly polished stone can be slick around pools. These details are handled upfront so you end up with something that works in July heat, November rain, and January freeze.
How We Build Outdoor Masonry Features Step by Step
Outdoor living masonry in Indianapolis fails most often at what you cannot see: the base and drainage. Superior Masonry Indianapolis follows a consistent build process that addresses local soil and weather conditions.
First, we strip sod and topsoil until we reach stable subgrade, usually 7 to 10 inches below the intended finished surface for patios and walks, deeper under walls and steps. On clay-heavy lots in Indianapolis suburbs we sometimes dig deeper to get past soft fill that was left when the house was built. We compact the subgrade with plate compactors until it is firm.
Second, we install a compacted aggregate base layer, typically a crushed limestone mix. For patios this is usually 4 to 6 inches thick, placed in several lifts and compacted between each lift. Under walls, columns, and outdoor kitchens, the base is thicker and wider than the finished footprint to spread the load and reduce frost heave.
Third, we set a bedding layer of concrete sand or a finer stone screening, level and pitch it away from the house at about 1/8 to 1/4 inch per foot so water moves off the surface. If we are building on concrete (for an outdoor kitchen or heavy fireplace), we check for cracks and slope, then mechanically attach or mortar the masonry units over a bonding agent.
Finally, we lay pavers, brick, or stone according to the pattern, cut edges cleanly with saws, install edge restraints where needed, and fill joints either with polymeric sand for pavers or mortar for traditional masonry. For fire pits, walls, and kitchens we reinforce as needed with rebar and concrete fill inside block cores so the feature can handle both use and Indiana winters.
Outdoor Kitchens, Fire Features, and Seating Walls
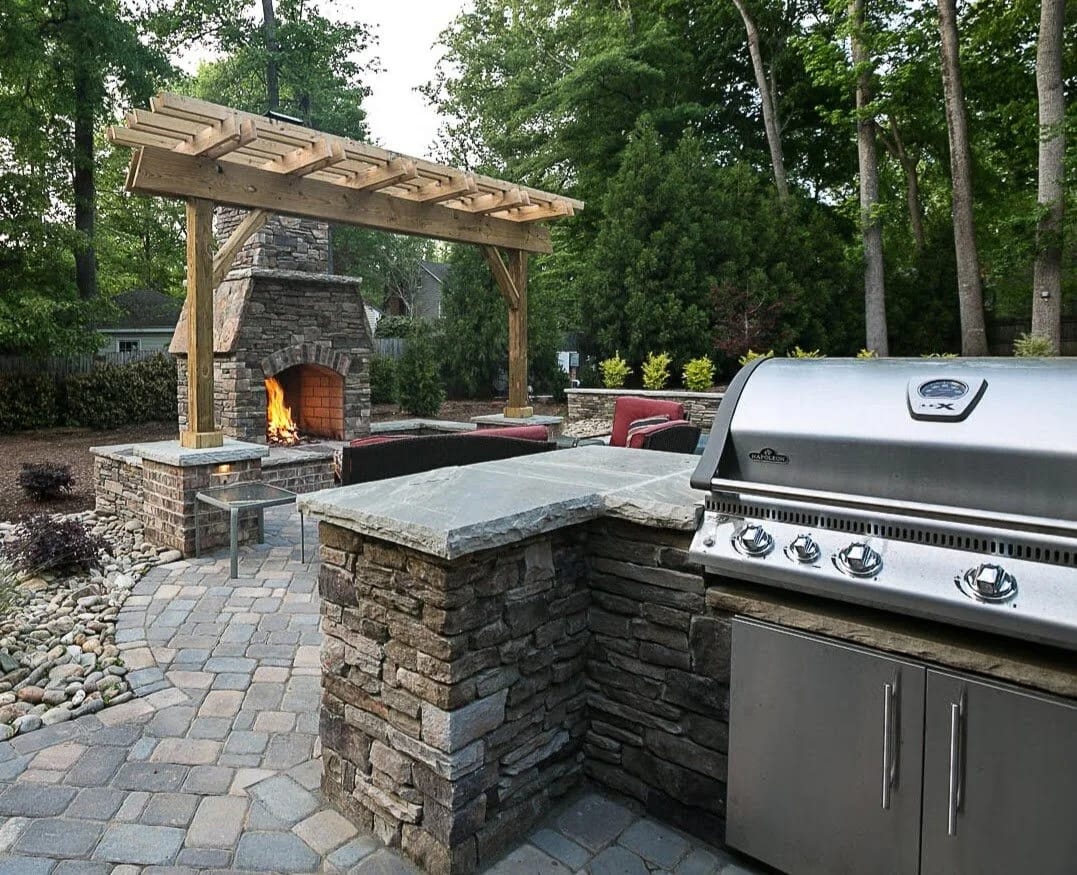
Superior Masonry Indianapolis builds outdoor kitchens that are practical first, decorative second. A typical Indianapolis outdoor kitchen starts with a concrete footing or slab, a CMU block core, and a brick or stone veneer that matches or complements the home. We frame in space for gas or charcoal grills, Big Green Egg or similar smokers, storage doors, and sometimes refrigerators. We coordinate with licensed trades if gas or electrical lines are needed and we always ensure masonry openings are sized to manufacturer specs so appliances fit correctly.
For fireplaces and fire pits, we ask up front how often you burn, what fuel you want to use, and how close neighbors are. Wood-burning fireplaces need proper chimney height and flue sizing for draw. Gas units require sleeve placement and clearances from combustibles in line with local codes. In tight Indianapolis neighborhoods, many homeowners choose gas fire pits with shutoff valves for safety and better smoke control.
Seating walls and retaining walls are built with purpose. A 12 to 18 inch seat wall around a patio can double usable space without adding square footage. Retaining walls near driveways or walkouts are engineered to handle lateral pressure. We add drain tile and gravel backfill behind any wall that holds soil so water does not build up and push it forward over time.
What Drives Cost and How We Control It
The cost of outdoor masonry features in Indianapolis is driven by four main factors: size, material choice, site conditions, and complexity of details. Superior Masonry Indianapolis walks you through each of these before quoting, so you can adjust the design to stay within budget without sacrificing durability.
Size is straightforward. More square footage of patio or longer walls means more excavation, base, and masonry units. Material choice can shift cost significantly. For example, a concrete paver patio with a simple pattern is usually more affordable than full natural stone laid in irregular shapes, because stone often requires more cutting and fitting. Brick and stone veneers for kitchens and fireplaces cost more than basic stucco or block, but they also perform and look better long term.
Site conditions in Indianapolis can add cost if access is tight. If we cannot bring in a skid steer due to fences or narrow side yards, more work has to be done by hand. On sloped yards, we may need extra base depth, steps, or small retaining walls so the finished surface is level and safe.
Complexity includes patterns like circles or inlays, lighting integration, multiple elevation changes, and custom features like built-in planters or integrated grill surrounds. To keep costs under control, we often suggest using premium materials or shapes in focal zones, such as under a pergola or near the house door, and more straightforward layouts in less visible areas.
Common Problems in Indianapolis and How We Prevent Them
Many of our calls at Superior Masonry Indianapolis are from homeowners whose existing outdoor masonry features have settled, tipped, or hold water. Most of those problems trace back to shortcuts in base preparation or ignoring drainage.
Standing water on patios is common when the surface was laid nearly flat or pitched toward the house. We prevent this by setting a clear slope away from structures and, when needed, tying in surface drains or French drains to move water out to a safe discharge point. Near downspouts, we extend drain lines under patios so roof water does not wash out base material.
Frost heave cracks and uneven surfaces appear when builders skimp on base thickness or use un-compacted fill. Our standard is compacted lifts of aggregate, wider than the finished patio or wall. For heavy features like fireplaces or tall retaining walls, we pour concrete footings to frost depth so they are not sitting on soil that shifts each winter.
Mortar deterioration is another local issue, especially on older brick steps and outdoor fireplaces. Our new work uses mortar mixes appropriate for freeze-thaw exposure and we tool joints so they shed water. For gas fire features we use fire-rated materials inside the burn area and protect gas components from direct flame.
Before you hire any contractor in Indianapolis for outdoor masonry features, ask how deep they excavate, what base material they use, how they handle drainage, and if they have completed similar projects in local clay soils. We are always ready to walk you through past jobs in your part of town so you can see how our work is holding up years later.