Home › Structural Masonry and Block Walls
We construct structural masonry and block walls in Indianapolis, IN for commercial and light industrial projects. Our crews build load bearing CMU, demising walls, and shear walls that follow engineer details and inspection requirements.
Superior Masonry Indianapolis provides professional structural masonry throughout Indianapolis, IN, Indiana and the surrounding area. Our licensed, insured crew delivers safe, clean, on-time work with a free estimate before anything begins. Call (317) 648-2270 or request your free quote.
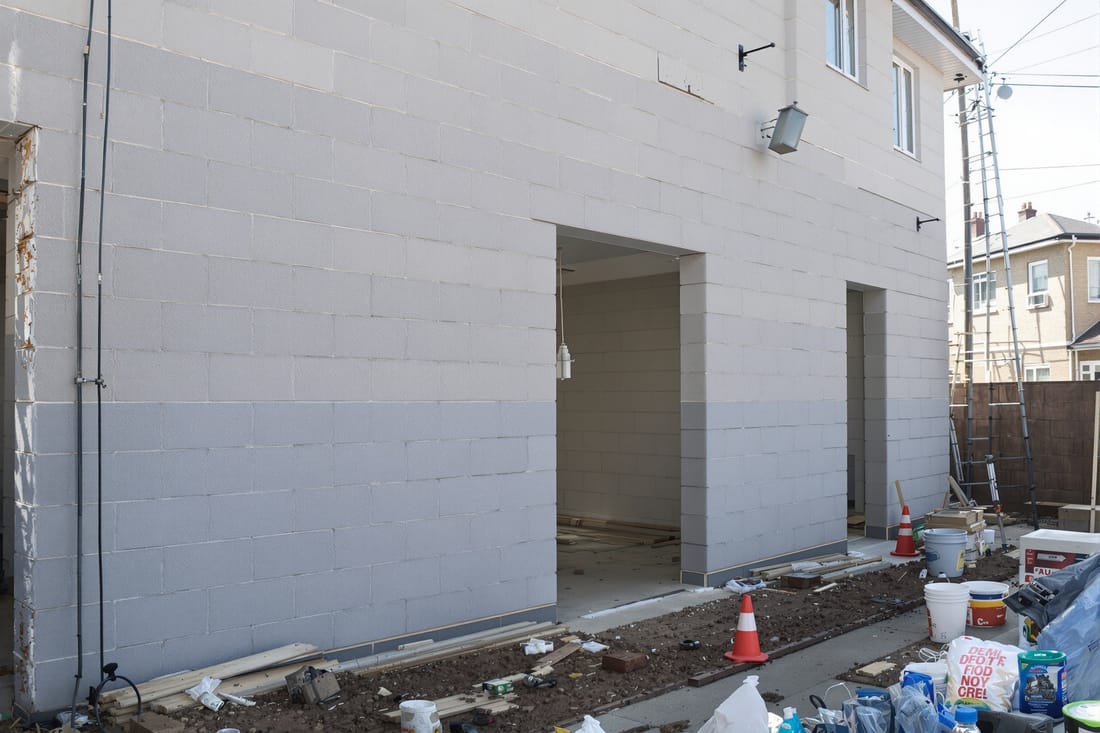
Structural Masonry Expertise for Central Indiana Buildings
Structural masonry is the backbone of many buildings in Indianapolis, and at Superior Masonry Indianapolis we focus on making that backbone solid, straight, and built to last. When we talk about structural masonry and block walls, we mean walls that actually carry load, resist wind and soil pressure, and tie into the framing or foundation, not just decorative surfaces.
In Indianapolis, structural masonry is common in basements, garages, retaining walls, commercial buildings, multi family stair towers, and additions. We work with engineers and local inspectors to make sure every wall is designed for the specific loads it will see, including snow loads on roofs, backfill pressure on foundation walls, and lateral wind loads that are common in Midwest storms.
Our team is familiar with local building codes in Marion County and surrounding cities like Carmel, Fishers, and Greenwood. We handle both repair of existing structural block walls and new construction. Whether you are replacing a bowing basement wall, adding a structural block elevator shaft, or building a new shop or warehouse, we approach the project as a long term structure, not a cosmetic patch.
We also spend time explaining the plan in plain language so you understand what is being done to your home or building. Structural work can feel intimidating, so we walk you through drawings, materials, and timelines until you are comfortable with what Superior Masonry Indianapolis is proposing.
How We Build Structural Block Walls Step by Step
Our process is organized so that each stage is checked before we move to the next. That is especially important for structural masonry, where mistakes can be hidden inside the wall.
First, we verify the design and layout. If an engineer has prepared drawings, we review spacing of vertical and horizontal reinforcement, footing size, and connection details. If not, we coordinate with a licensed structural engineer we regularly work with in Indiana. We then snap lines on the footing or slab so the wall runs straight and square with the building.
Second, we prepare the foundation. For new work, this usually means a poured concrete footing set below frost depth, typically 36 inches or more in the Indianapolis area. We set vertical rebar in the footing at the spacing specified in the plans and leave enough bar exposed to tie into the new block wall. For repairs where the footing is compromised, we may need to remove and replace the footing in sections, shoring the area carefully so the structure above is supported.
Third, we lay block and reinforce as we go. We use concrete masonry units (CMU) sized and rated for structural use, often 8 inch wide block for residential and 10 or 12 inch for heavier commercial loads. We keep mortar joints consistent, typically 3/8 inch, and we line up cores where rebar needs to be threaded. Horizontal reinforcement, such as ladder or truss wire, is installed in bed joints on a regular schedule, for example every second course, depending on the design.
Fourth, we grout and tie in connections. Cells that contain rebar are filled with fine grout or concrete mix so the bar and block act together as one system. We use cleanouts at the bottom of tall walls to ensure grout flows fully through the cells. At the top of the wall, we install bond beams and anchor bolts or straps to connect to floor joists, roof framing, or steel. This is what keeps the building tied together during wind events and freeze thaw movement.
Throughout construction we keep the wall plumb and level, checking with lasers and levels. In cold weather, we protect fresh mortar and grout from freezing, and in hot, dry spells we monitor curing so the wall reaches full strength.
Material Choices and Design Options for Block Walls
Structural masonry is not one size fits all. The right materials and details depend on what the wall needs to do and how it will look. At Superior Masonry Indianapolis we explain the options and why one might suit your project better than another.
For block size and type, most load bearing walls in homes and small commercial buildings use standard gray CMU in 6, 8, 10, or 12 inch widths. Thicker walls carry more load and resist soil pressure better, but they also cost more and take more floor space. For exposed walls where appearance matters, we can install decorative split face or colored block on the outside, while still building the inside to structural specs.
Reinforcement and grout patterns are another key choice. Fully grouted, heavily reinforced walls are common for elevator shafts and high load areas. Partially grouted walls, where only certain cells are filled with grout and rebar, can be a cost effective solution for light to moderate loading, such as many residential basement walls. We follow the engineer's design, but we make sure you understand what is going inside the wall and how that affects performance.
Thermal and moisture performance also matter in central Indiana's freeze thaw climate. We can incorporate rigid foam insulation, interior stud walls with batt insulation, or insulated CMU where energy efficiency is a priority. On the moisture side, we add water repellent admixtures, exterior dampproofing or waterproofing membranes, and proper drainage systems on below grade walls so the structure stays dry.
For finishes, structural block can be left exposed and painted, parged with a cement coating, or faced with brick or stone veneer. This is often an opportunity to match existing architecture on older Indianapolis homes or commercial facades. We coordinate the structural wall and the veneer support so you do not end up with cracking or separation between layers over time.
Local Climate, Timing, and Construction Challenges in Indianapolis
Central Indiana weather affects how and when structural masonry should be built or repaired. Our team at Superior Masonry Indianapolis schedules and executes work with these conditions in mind to avoid problems that only show up months or years later.
In winter, freezing temperatures can weaken mortar and grout if they are not protected. We use heated blankets, temporary enclosures, and cold weather mortar practices when necessary, or we may recommend shifting certain parts of the work to slightly warmer periods if the project allows. Building a structural block wall in January is possible, but only with the right precautions.
Spring and early summer often bring heavy rains and saturated soil. That is especially important for structural retaining walls and basement walls in Indianapolis clay soils, which hold water and expand. We pay attention to drainage design, such as footing drains, weep holes, and free draining backfill, so hydrostatic pressure does not push your wall inward over time. We also plan excavation and backfill carefully to avoid caving trenches or overloading a new wall before it has reached strength.
Hot summers in Indianapolis can cause mortar to dry too quickly, leading to weaker joints and increased cracking. We may adjust work hours to cooler parts of the day, shade the wall, or lightly mist the block so the mortar cures at the proper rate. This level of climate awareness is especially important on tall or highly loaded walls like stair towers and commercial exteriors.
For occupied homes, we also consider everyday life. Rebuilding a bowing basement wall or cutting in new structural openings can be disruptive. We plan material staging, dust control, and noise so you can still use key parts of your home where possible. For businesses, we coordinate around operating hours and safety requirements so structural masonry work does not shut you down unnecessarily.
Common Structural Masonry Problems and How We Fix Them
Many of our calls in Indianapolis start with a concern about cracks or movement in an existing block or brick wall. Structural masonry problems show up in several typical ways, and understanding what you see helps us decide on the right repair.
Horizontal cracks and inward bowing in basement or retaining walls often mean soil pressure is too high, sometimes made worse by poor drainage or downspouts that dump water next to the foundation. Depending on the severity, we might install carbon fiber straps, steel I beams, or in more advanced cases remove and rebuild part or all of the wall with thicker block, better reinforcement, and improved drainage.
Vertical cracks near corners or around openings can point to settlement or footing issues. We check whether the crack is still moving by using telltale gauges or simple monitoring over time. Repairs can range from stitching cracks and adding localized reinforcement to underpinning the foundation or adding new piers. When we rebuild, we tie new block into old with mechanical anchors and carefully toothed joints so the wall acts as a single structure.
Step cracks in brick that sits on a structural block backup can indicate movement in the block wall behind the veneer. In those cases we do not just tuckpoint the brick and walk away. We open up areas to assess the block, check reinforcement and grout, and address any structural issues before we repair the finish.
Water infiltration, spalling block faces, and efflorescence (white mineral stains) are also common in older Indianapolis foundations. We look for missing dampproofing, clogged drains, or grade sloping toward the wall. Fixes can include exterior waterproofing membranes, interior drainage systems, and in some cases replacement of damaged structural units. The goal is to stop ongoing deterioration and restore the load carrying capacity of the wall, not just improve appearances.
Pricing, Permits, and What to Expect When You Hire Us
Costs for structural masonry and block walls vary based on several specific factors, and we outline these clearly in our proposals so you know where your money is going. Major cost drivers include wall length and height, block thickness, reinforcement and grout requirements, access to the site, and whether work is new construction or a complex repair in a tight basement.
Rebuilding a straight section of exposed block above grade is usually less expensive than replacing a below grade basement wall in an older Indianapolis home where we must shore floors, work around utilities, and manage water. Adding engineered elements like pilasters, bond beams, or heavily reinforced corners increases both material and labor time, but often is the right choice for safety and longevity.
We help you navigate local permits and inspections. Structural masonry work in Indianapolis typically requires a building permit, and for substantial repairs or new load bearing walls, the city often wants engineered drawings. Superior Masonry Indianapolis coordinates with engineers, submits needed documentation, and meets inspectors on site so the process is smooth for you.
When you hire us, we start with an on site evaluation, photos, and measurements. For structural repairs, we may recommend involving a structural engineer early so everyone agrees on the cause of the problem and the right fix. We then give you a written scope that explains demolition, temporary supports if needed, masonry details, waterproofing or drainage components, cleanup, and expected schedule.
Throughout the job we keep you updated on progress and any unforeseen conditions, like hidden footing issues or utility lines in unexpected locations. At completion, we review the work with you, point out reinforcement and waterproofing before it is concealed, and provide any documentation you may need for future resale or insurance. The result is a structural masonry solution you can trust to handle Indiana weather and daily use for the long term.