Home › Concrete and Block Masonry
We provide concrete and block masonry in Indianapolis, IN for foundations, walls, and structural or decorative projects. Our masons lay straight, level CMU walls and handle repairs so your block masonry stays strong and resists cracking and water problems.
Superior Masonry Indianapolis provides professional block masonry throughout Indianapolis, IN, Indiana and the surrounding area. Our licensed, insured crew delivers safe, clean, on-time work with a free estimate before anything begins. Call (317) 648-2270 or request your free quote.
Concrete and block masonry tailored to Indianapolis properties
Concrete and block masonry is the backbone of many homes and businesses across Indianapolis. At Superior Masonry Indianapolis, we focus on projects where strength, accuracy, and clean lines really matter, like foundation walls, garages, load bearing walls, retaining walls, and site features such as dumpster enclosures and screen walls.
When you contact us, we start by asking how the masonry will be used and what you want it to support. A basement wall in Franklin Township needs a different block type and waterproofing strategy than a decorative garden wall in Broad Ripple. We look at wall height, soil conditions, drainage patterns on your lot, and whether the structure must meet specific engineering or HOA guidelines.
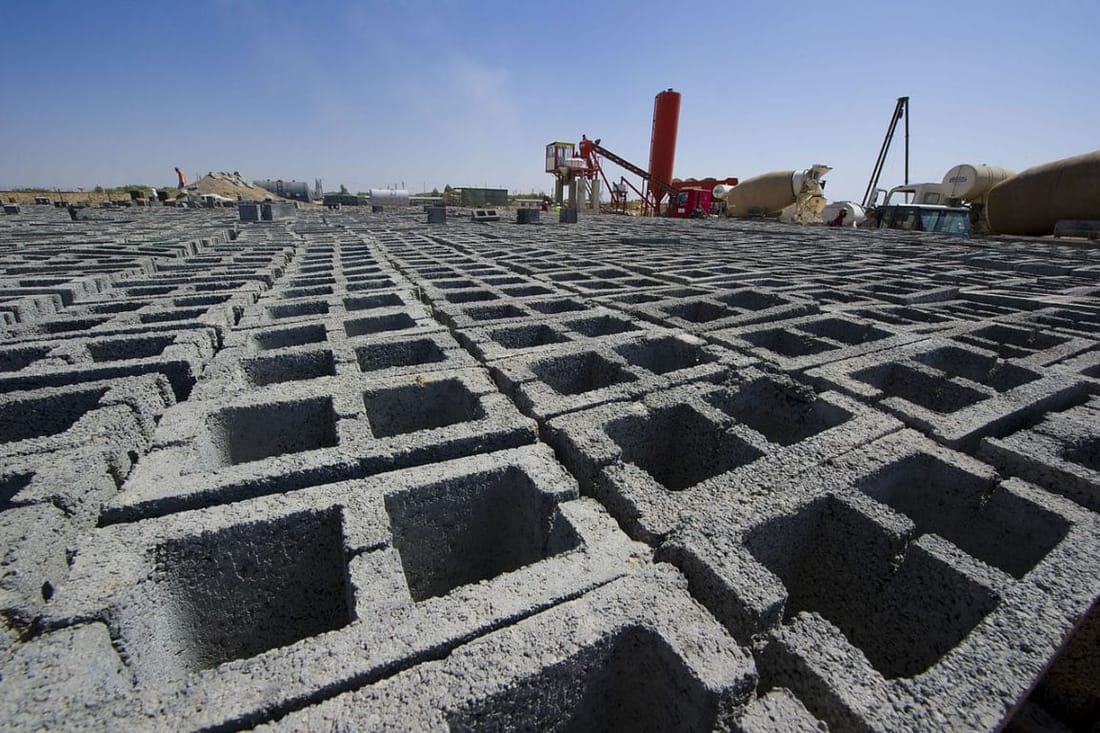
For concrete work, we discuss slab thickness, reinforcement, and surface finish. For block work, we walk you through options like standard gray CMU, split face architectural block, and special bond beam or lintel block for openings. Our goal is to explain in plain language what each choice means for strength, appearance, and cost so you can make a confident decision without feeling rushed.
How block masonry projects are actually built
A well built block wall is more than stacked units. The process matters. First we establish a solid base. For exterior walls, that usually means placing a poured concrete footing below the frost line that meets Indiana code and local requirements from the City of Indianapolis Department of Business and Neighborhood Services. Footing width and depth are determined by wall height, soil, and load. We set form boards, place rebar, and pour concrete that is allowed to cure before any block is laid.
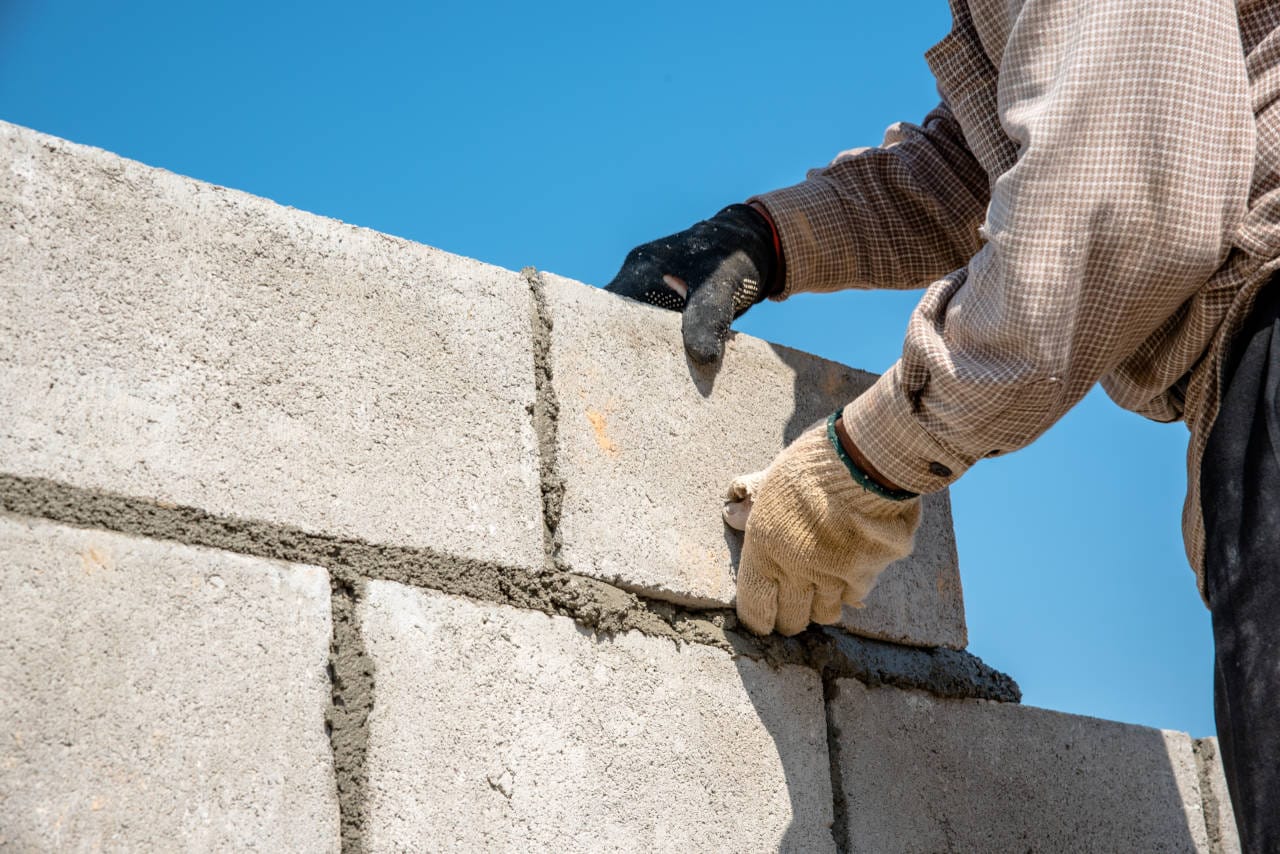
Next is layout and the first course. We snap chalk lines to mark wall location, dry lay the first course to check for cuts and corners, then set the blocks in a full bed of mortar. The first row must be level in both directions, because any error here is magnified as the wall goes up.
As we build, we maintain running bond, tool the joints for a weather tight finish, and keep the wall plumb with lines and levels. For structural walls, vertical rebar is placed in the hollow cores which are then filled with grout at specified intervals, often every 24 or 32 inches, depending on engineering. This is critical for walls that hold back soil, carry roof loads, or support floor systems.
We also integrate flashing, weep holes, and control joints at the right spacing. Control joints are especially important in Indianapolis because of freeze thaw cycles. They give the wall a place to move so random cracking is reduced. At openings for doors and windows, we install lintel block or steel lintels to carry the load around the opening and prevent sagging over time.
Concrete slabs, foundations, and structural details
Concrete work that supports block masonry needs careful planning. For a garage, room addition, or pole barn infill, we start by checking elevations so your new concrete slab aligns with existing floors and does not create tripping hazards or drainage issues. If existing concrete is present, we evaluate whether it can be tied into or if it needs to be cut and removed.
We typically use 4 to 6 inch thick slabs reinforced with welded wire mesh or rebar, depending on vehicle loads and soil conditions. In some parts of Indianapolis where clay soils are common, we may recommend thicker edges or additional reinforcement to reduce settlement. A vapor barrier is used under interior slabs, and insulation can be added at the perimeter if required by code or energy goals.
For stem walls and foundations, we coordinate anchor bolt locations to align with sill plates and framing plans. This avoids delays when the framer arrives. Proper consolidation around anchor bolts and rebar keeps them firmly embedded and reduces the chance of loosening over time.
Surface finishes can be broom, troweled, or lightly textured using specialty tools. In garages and workshops, we often slope the slab slightly to a floor drain or out the overhead door to keep water from pooling, which is especially helpful with snow melt during Indianapolis winters.
Local codes, permits, and what Indianapolis homeowners should know
In Marion County and surrounding areas, many concrete and block masonry projects require permits and sometimes inspections. Structural walls, retaining walls over a certain height, and any work tied to a home addition usually fall under these rules. Superior Masonry Indianapolis helps you determine whether your project requires a permit with the City of Indianapolis or your specific township, and we can coordinate with a licensed design professional if structural drawings are needed.
If your property is in a historic district like some neighborhoods near downtown, there may be guidelines about visible masonry materials and wall heights. We are familiar with the style expectations and can suggest block and concrete finishes that respect those rules while still giving you a durable structure.
HOAs in suburbs like Fishers, Carmel, and Greenwood often require approval for privacy walls, retaining walls, and visible utility enclosures. We can provide basic sketches and material descriptions that you can include in your HOA submittal so approval is more likely on the first try.
Inspections usually focus on footing depth, rebar placement, and overall wall construction. By following Indiana Residential Code and common engineering practices, we aim to complete inspections without hold ups, which keeps your schedule on track and reduces surprise costs.
What affects cost and how we keep projects predictable
Concrete and block masonry pricing in Indianapolis is driven by a handful of practical factors. Wall height and length are obvious, but reinforcement requirements, access for equipment, and soil conditions all matter too. A short wall in an open backyard with easy truck access is very different from a tall retaining wall behind a narrow alley off Meridian Street.
Material choices also impact cost. Standard gray block is the most economical. Split face, colored block, or special order units raise material costs and may extend lead times. If you want the look of natural stone without the cost, we can sometimes use a structural block backing with a thinner stone or brick veneer on the face, combining strength with improved curb appeal.
Site preparation can be a hidden cost. If we need to excavate hard clay, remove tree roots, or haul away an old failing wall, we account for that upfront. Likewise, drainage measures like gravel backfill, perforated drain tile, and geogrid reinforcement behind retaining walls add cost but can prevent expensive failures later.
Superior Masonry Indianapolis provides written proposals that break out major components such as demolition, footings, block work, reinforcement, and finishes. If there are optional upgrades, like a more decorative block or additional waterproofing, we list them separately so you can decide based on budget and long term plans.
Common problems we fix and how to plan your project
Many of our concrete and block masonry calls in Indianapolis start with a problem. Bowed basement walls, leaning retaining walls, step cracking in block, spalling concrete, or water seeping through block joints are all issues we see regularly. Before suggesting a full replacement, we look for root causes like poor drainage, clogged downspouts, or soil pressure that was not considered in the original design.
For leaning or cracked retaining walls, we may recommend complete reconstruction with proper footing, drainage stone, and geogrid layers tied back into the slope. For basement walls with minor movement, reinforcement and improved drainage might be sufficient. We explain repair versus rebuild options, including the pros, cons, and expected lifespan of each.
To plan your project, it helps to gather a few details ahead of time. Smartphone photos of the existing area, approximate wall dimensions, any old plans or survey drawings, and notes about water issues after heavy Indianapolis storms are all useful. When we visit your property, we confirm measurements, check for buried utilities through Indiana 811, and review any access limitations.
From there, Superior Masonry Indianapolis creates a timeline that fits with other trades you might be using, such as framers, fence installers, or landscapers. We coordinate our work so that foundations, slabs, and block walls are ready when needed, and we leave the site clean and safe so your project can move smoothly to the next phase.