Home › Commercial Brick Veneer Systems
We install commercial brick veneer systems in Indianapolis, IN, including anchored and panelized brick cladding. Our crews coordinate with general contractors to meet schedules while delivering straight, weather tight brick facades.
Superior Masonry Indianapolis provides professional commercial brick veneer throughout Indianapolis, IN, Indiana and the surrounding area. Our licensed, insured crew delivers safe, clean, on-time work with a free estimate before anything begins. Call (317) 648-2270 or request your free quote.
Commercial Brick Veneer for Indianapolis Businesses
Commercial brick veneer is one of the most practical ways to give a building in Indianapolis a durable, upscale exterior without the structural weight and cost of full brick. Instead of stacking solid brick walls, a brick veneer system uses a single layer of brick that is mechanically tied to a backup wall, usually concrete masonry units (CMU), metal studs with sheathing, or poured concrete. You still get the appearance and longevity of masonry, but with more flexibility in design and better compatibility with modern commercial construction.
At Superior Masonry Indianapolis, we work on everything from retail centers along Keystone Avenue to medical offices, warehouses, and multi‑story mixed‑use buildings downtown. Central Indiana weather puts exterior walls to the test. Veneer systems here must handle freezing nights, hot summers, wind‑driven rain, and the occasional impact from road salt near parking areas. When we design and install commercial brick veneer, we pay close attention to drainage, attachment methods, and material choices so the wall can move with temperature changes without cracking or leaking.
If you own or manage a property in Indianapolis, brick veneer may be right for you if you are renovating an older facade, building a new office or retail shell, or looking to match existing masonry while meeting current energy codes. We can match common local brick colors like warm reds and buff tones used in Broad Ripple storefronts or darker architectural bricks often seen on newer office parks near the I‑465 loop.
How Commercial Brick Veneer Systems Are Built
A properly installed commercial brick veneer system is as much about what you do not see as the face brick itself. A typical installation by Superior Masonry Indianapolis starts with a site visit and review of your structural drawings. We confirm the backup wall material, load‑bearing points, and the building’s expected movement joints so we can detail the veneer to work with, not against, the structure.
Once layout is confirmed, we snap control lines and establish story heights and window head elevations. We then install adjustable brick ties or anchors into the backup wall at specified spacing. On CMU or poured concrete, these are usually expansion anchors or screw anchors. On metal studs, we use engineered anchors that attach through sheathing into framing, with thermal breaks where required.
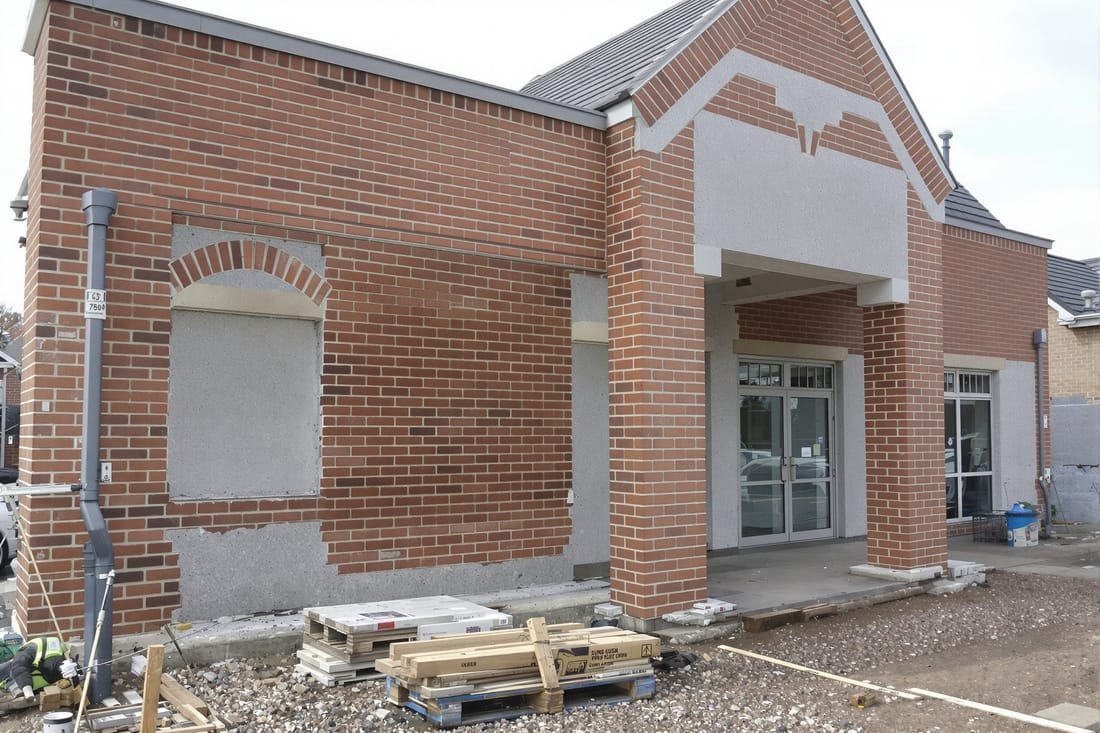
We build the brick veneer with a minimum air space between the brick and the backup wall, usually 1 to 2 inches. This cavity allows drainage and ventilation. We install through‑wall flashings, typically flexible membranes or stainless steel, at the base of the wall, over windows and doors, and at shelf angles. Weep vents are set at regular intervals so any water that enters the veneer can exit instead of soaking into the backup.
As we lay brick, we tool joints for proper compaction and water shedding, commonly using concave joints for exterior commercial work around Indianapolis because they perform well in our freeze‑thaw conditions. We also install movement joints at corners, changes in height, and long runs of wall to relieve stress. On multi‑story projects, we coordinate with the steel or concrete contractor to ensure shelf angles are at the right elevations and properly flashed so veneer weight is transferred correctly floor by floor.
At the finish stage, we inspect joint profiles, alignment, and flashing terminations, then clean the veneer with appropriate masonry cleaners that will not etch or discolor the brick. For occupied properties, like operating clinics or retail in Indianapolis, we stage the work and access so entry doors remain usable and customers are safe while construction is underway.
Design Options, Brick Types, and Detailing Choices
Commercial brick veneer is more customizable than many owners realize. In Indianapolis, many projects aim either to blend with existing neighborhood character or to stand out along busy corridors like 82nd Street. Superior Masonry Indianapolis helps you make choices that affect not just appearance, but long‑term performance and cost.
Brick types include extruded, molded, and handmade units, with textures ranging from smooth to heavily distressed. For high‑traffic retail or restaurant fronts, we often recommend harder, low‑absorption face brick that resists staining and salt exposure along sidewalks and parking lots. Color blends can be tailored to match nearby properties or company branding. On institutional projects near campus areas or hospitals, we frequently use blended reds and browns that coordinate with existing buildings.
Bond patterns and details also matter. A standard running bond is usually most economical and installs fastest. If you want more character at entrances or along the base of the building, we can add soldier courses over windows, rowlock sills, or projected banding courses that create shadow lines. Corners, column wraps, and pilasters can be detailed with quoin patterns or alternating projections to break up long walls.
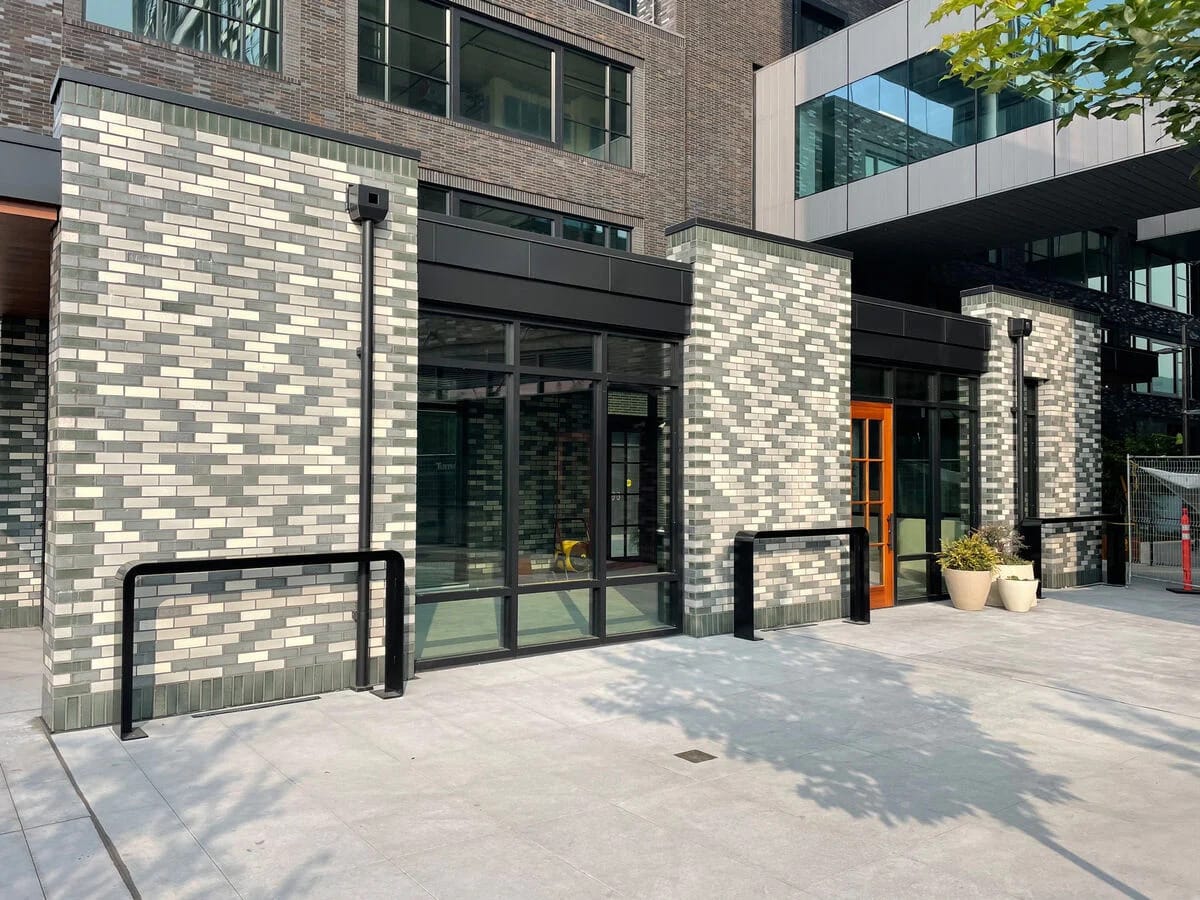
Mortar color is another design tool that directly affects how the wall reads from the street. A closely matched mortar creates a more uniform, monolithic look that is common on office parks on the north side of Indianapolis. A contrasting mortar, such as light mortar with dark brick, gives more texture and depth and is popular for restaurants and retail concepts that want a more artisan feel.
We also coordinate veneer with other facade materials, such as fiber cement panels, EIFS, or metal. Wherever materials meet, we detail proper sealant joints and flashing transitions to prevent leaks. For energy code compliance, especially on projects using insulated sheathing, we review the wall assembly to make sure ties penetrate correctly without crushing insulation and that the brick veneer works with the air barrier system the general contractor is using.
Costs, Local Considerations, and Common Problems Prevented
The cost of a commercial brick veneer system in Indianapolis is driven by several factors: wall height and access, complexity of details, brick selection, backup wall type, and site logistics. Multi‑story buildings with limited staging space downtown usually require more scaffolding, hoisting, and coordination, which increases labor costs. Projects on more open suburban sites around Fishers or Greenwood often allow more efficient production, which can keep installation costs lower.
Face brick itself can vary significantly in price depending on manufacturer, color, and finish. Special shapes, glazed finishes, or imported bricks add cost. Complex patterns, frequent window openings, or multiple colors mean more layout and cutting time. We provide itemized proposals so you can see how different options affect the budget and we can offer alternates when you need to hit a cost target without sacrificing durability.
Local building codes in Indianapolis and Marion County require specific tie spacing, cavity depths, and veneer height limitations relative to structural support. Superior Masonry Indianapolis is familiar with these requirements and coordinates with architects and engineers so your project passes inspections the first time. We factor snow and wind loads typical to Central Indiana into anchor choices and movement joint placement.
Many of the problems we see when we are called to repair older veneer walls in town come down to missing or poorly installed flashings, blocked weeps, or a cavity that was never properly maintained. Water gets trapped behind the brick, freezes, and eventually causes brick faces to pop or mortar joints to crumble. On new work, we are meticulous about keeping the cavity clean of excess mortar, installing mesh or wick type weeps, and protecting unfinished walls from rain during construction.
Another common issue is differential movement between the veneer and the structure, which can lead to step cracking around windows or at corners. We design expansion joints into the veneer layout and coordinate with structural movement joints in the building to relieve stress. If your existing building already shows cracking, we can evaluate whether the cause is settlement, wall movement, or corrosion of embedded steel, then propose a repair and retrofit plan that may include new anchors, repointing, or partial veneer reconstruction.
What Indianapolis Owners Should Check Before Hiring a Masonry Contractor
Before you hire anyone to install or repair a commercial brick veneer system in Indianapolis, there are a few things you should ask and verify. Superior Masonry Indianapolis encourages owners, property managers, and general contractors to be very direct on these points, because they impact safety, schedule, and long‑term performance.
First, confirm that the masonry contractor has specific experience with commercial veneer, not just residential brick work. Commercial projects involve engineered drawings, larger wall heights, steel shelf angles, complex flashing, and staging on active sites. Ask to see photos or references from comparable buildings, such as office or retail projects within Marion County or nearby suburbs.
Second, ask how they plan to manage moisture control. The contractor should be able to explain, in plain language, where flashings go, what type they use, how they keep weeps clear, and how the air space is maintained. If they cannot describe the cavity system or they downplay its importance, that is a red flag.
Third, discuss schedule and coordination. In Indianapolis, weather can shut down masonry work on very cold or very wet days, especially in winter. A reliable contractor will explain how they protect fresh mortar in cold temperatures, when they will suspend work, and how that affects your overall timeline. On busy commercial sites, they should also address material staging, deliveries, and how scaffolding will interact with other trades.
Finally, verify insurance, safety practices, and warranty terms. Commercial brick veneer involves working at height, so fall protection training and equipment are essential. We provide certificates of insurance on request and clearly state what our workmanship warranty covers, such as joint integrity and veneer stability for a defined period. When you talk with us, we welcome technical questions and are glad to walk you through details on drawings before work begins so there are no surprises once the scaffolding goes up.