Home › Commercial Retaining Walls
We build commercial masonry retaining walls in Indianapolis, IN for office parks, apartments, and retail sites. Our team installs engineered CMU, brick, and veneer walls that meet design requirements and handle long term soil loads and drainage.
Superior Masonry Indianapolis provides professional commercial masonry retaining walls throughout Indianapolis, IN, Indiana and the surrounding area. Our licensed, insured crew delivers safe, clean, on-time work with a free estimate before anything begins. Call (317) 648-2270 or request your free quote.
Commercial masonry retaining walls that hold up to Indianapolis conditions
Commercial masonry retaining walls are structural work, not landscaping decoration. At Superior Masonry Indianapolis, we design and build walls that are meant to take real loads from parking lots, truck traffic, and Indiana freeze-thaw cycles. When we look at a new project, we start by asking how the space will be used: Are you holding back a slope next to a loading dock, protecting a building foundation, or creating level areas for parking or walkways? The answer drives everything from wall thickness and footing depth to drainage design.
Indianapolis soil can range from tight clay that traps water to fill that was brought in from past construction. Both behave differently, so we do not guess. On commercial jobs we either review the geotechnical report you already have or work with an engineer to understand soil bearing capacity, expected water buildup behind the wall, and surcharge loads from vehicles or structures above. That is what determines whether a segmented block wall is appropriate or if you need a reinforced concrete or CMU wall with tie-backs.
You should expect a detailed conversation about height, length, and what is above and below the wall. A 3-foot planter wall in front of a retail center is very different from an 8-foot retaining wall supporting a delivery drive. Superior Masonry Indianapolis takes the time to walk the site with you, look at grades, utility locations, and access for equipment before we ever talk final numbers. This avoids surprises later and makes sure the wall will do its job for decades.
Design options, materials, and finishes for commercial retaining walls
For commercial masonry retaining walls in Indianapolis, most projects fall into a few main material categories: cast-in-place concrete with masonry veneer, structural CMU block, and engineered segmental retaining wall systems. We help you choose based on structural needs, appearance, and budget.
Cast-in-place concrete with a brick or stone veneer works well when you want the wall to match an existing building facade. The structural core is reinforced concrete, which carries the load, and the face can be finished with brick that matches your storefront or split-face stone for a more architectural look. This option costs more upfront but is very durable and often preferred for high-visibility retail or office properties.
Structural CMU (concrete masonry unit) walls are a good fit for service areas, industrial sites, and locations where appearance is secondary to strength. These walls use hollow blocks stacked on a footing, with vertical and horizontal reinforcing steel tied into the footing, then grouted solid where needed. We can still apply a decorative surface such as stucco, thin brick, or split-face block on the exposed side so it does not look like a plain gray wall.
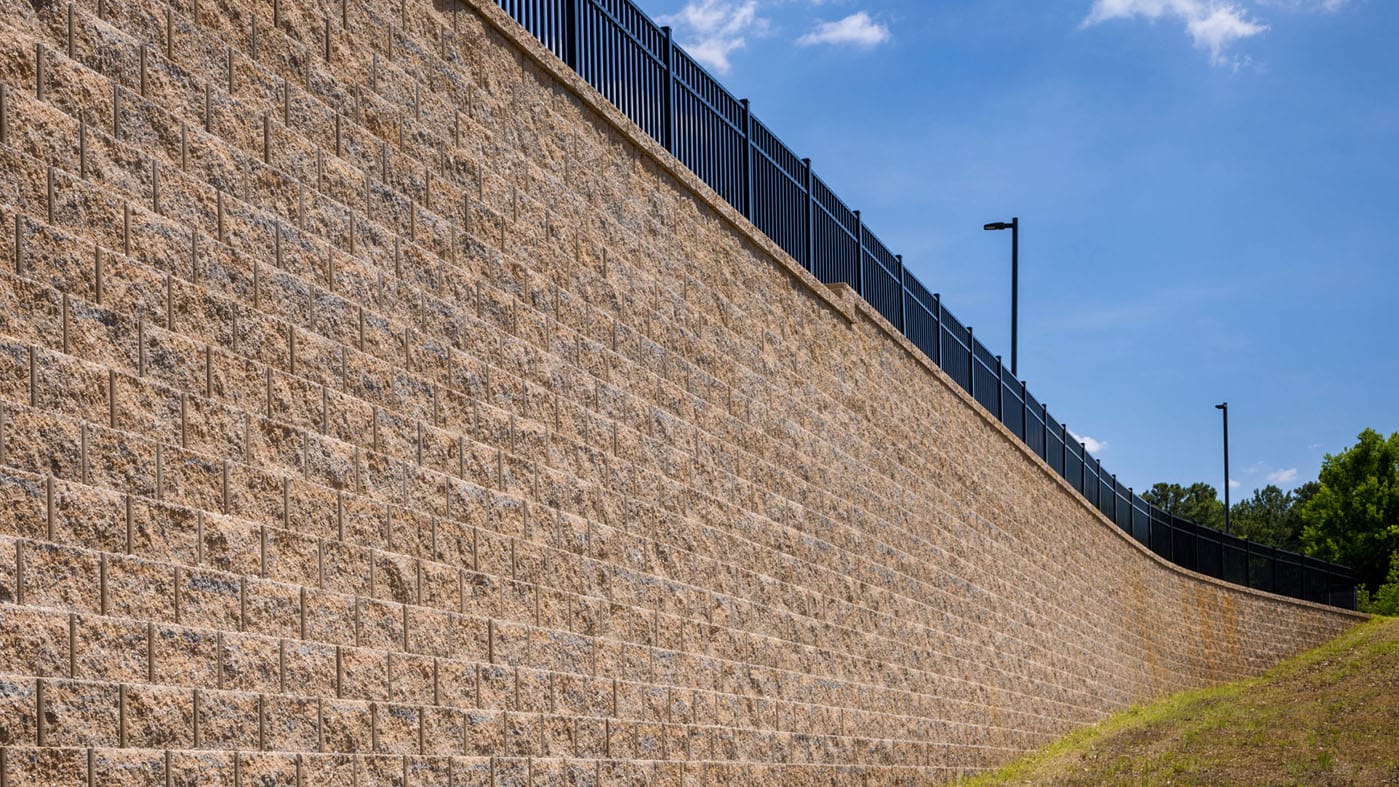
Engineered segmental retaining wall systems use heavy concrete blocks that lock together mechanically, sometimes with geogrid reinforcement extending back into the soil. These are ideal for long runs along parking lots, multi-level terraces, and areas where drainage is a concern. They are often more economical for taller walls than traditional masonry, provided the soil and loading conditions are right. Superior Masonry Indianapolis works with the manufacturer’s engineering details to make sure the wall meets the specific requirements of your property, not just a generic design from a brochure.
How we build commercial masonry retaining walls step by step
A properly built commercial masonry retaining wall in Indianapolis follows a defined process. Skipping steps is usually why walls fail prematurely. Our crews at Superior Masonry Indianapolis follow a sequence that has been proven on local jobs for years.
First, we carry out layout and excavation. We mark the exact location and elevation of the wall based on your site plan and verified field measurements. Excavation goes deeper than just the visible wall, since we have to remove unsuitable soil and create space for both the footing and drainage zone. In freeze-prone central Indiana, that footing typically goes at or below the local frost depth so movement is minimized.
Next is the foundation or base. For concrete or CMU walls, we pour a reinforced concrete footing with rebar sized according to engineering. For segmental walls, we install and compact a thick layer of crushed stone base, checking level and alignment carefully since any error at the bottom multiplies as the wall gets taller. Poor compaction is one of the biggest reasons for wall settlement, so we use plate compactors and document lifts.
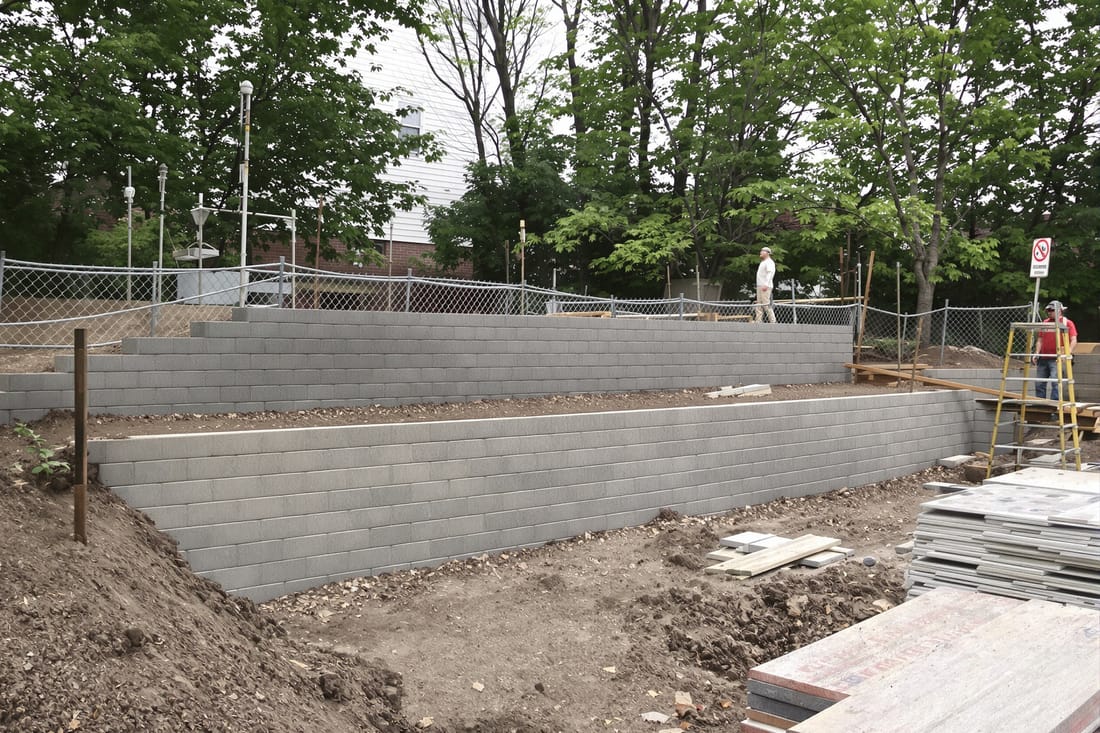
Then we construct the wall itself. For CMU and concrete walls, that means placing rebar, setting blocks or forms, and grouting cells or pouring concrete in lifts. For segmental block, we stack units in staggered courses, install geogrid layers where required, and backfill in thin lifts while compacting each layer. Drain pipes, weep holes, and free-draining aggregate are installed behind the wall so water has a way out. Trapped water is a major cause of retaining wall failure in Indianapolis winters when it freezes and expands, so we pay particular attention to drainage details.
Finally, we finish grading and surface work. This may include concrete pavement, asphalt tie-ins, railings, guardrails, or landscaping above and below the wall. We verify that surface water will flow away from the wall instead of pooling behind it. At turnover, we walk the wall with you, point out control joints, drainage elements, and any maintenance you should plan for, such as keeping outlets clear of debris.
Costs, permitting, and what affects your commercial retaining wall budget
The cost of a commercial masonry retaining wall in Indianapolis can vary widely, and it is rarely priced simply by height and length. Superior Masonry Indianapolis builds budgets around the real factors that drive cost so you can make informed decisions.
Wall height and loading are the biggest drivers. A 4-foot wall holding back landscaped soil is very different from a 10-foot wall supporting semi-truck traffic, dumpsters, or a structure. As walls get taller or see higher surcharges, they need more engineering, more reinforcing steel or geogrid, larger footings, and better drainage, all of which add cost but are necessary for safety.
Access is another big factor in the Indianapolis area, especially on tight urban or infill sites. If we can bring in full-size equipment and deliver materials directly to the wall line, labor and equipment time are lower. If the wall is behind an existing building, down a narrow drive, or close to neighboring properties, we may need smaller equipment, hand work, or staged deliveries, which increases labor hours.
Soil conditions play a large role. Poor or soft soils may require deeper excavation and replacement with compacted stone or engineered fill. High groundwater or drainage issues may require more robust drainage solutions, added filter fabric, or even underdrains tied into existing storm systems. In some cases, we coordinate with civil engineers to connect to municipal storm lines, which involves additional permitting and inspections.
Speaking of permits, most commercial retaining walls above a certain height or supporting structures in Indianapolis will require engineered drawings and approval from the local building department or planning office. We help coordinate with your design team, provide detailed scope descriptions, and schedule inspections when required. Budget impacts from permitting are often in the design and review time, not just fees, so it is best to plan the wall early in your project timeline.
Why local experience matters for Indianapolis commercial retaining walls
Retaining walls in central Indiana deal with a specific combination of issues: expansive clays, heavy spring rains, and frequent freeze-thaw cycles. A design that works fine in a dry, mild market can fail quickly here. Superior Masonry Indianapolis has rebuilt plenty of walls that were installed by out-of-town crews using generic details that did not account for local soil and weather conditions.
One common local problem is inadequate drainage behind older walls. In many Indianapolis commercial properties, we find walls built directly against clay with no drainage stone or outlet. Water builds up, increases pressure, and then freezes in winter, which pushes the wall outward. When we design and build new commercial masonry retaining walls, we always include a drainage plan that matches the site, whether that means perforated pipe to daylight, connection to a storm structure, or surface swales that move water away from the wall.
Another issue is coordination with existing utilities and nearby structures. Many Indianapolis commercial sites have buried power, telecom, gas, and water lines running close to the proposed wall. We work with utility locate services and your site plans to avoid conflicts, and if the wall must be close to a building or slab, we coordinate with structural engineers to confirm that the wall will not undermine existing foundations.
When you hire Superior Masonry Indianapolis, you get a contractor that knows the local codes, inspectors, and typical site conditions. We can tell you up front where you may run into issues with height limits along property lines, sight-distance requirements near drives, or stormwater rules. That local knowledge keeps your project moving and helps make sure your commercial retaining wall is not only strong and good looking, but also compliant and practical for long-term use.